Structural Steel Detailing Services
Fabrication-ready structural steel detailing for fabricators, contractors, EPC companies and construction teams. We develop shop drawings, erection drawings, connection details and material take-offs from structural designs and project requirements.


Structural Steel Detailing Services for Fabrication & Erection
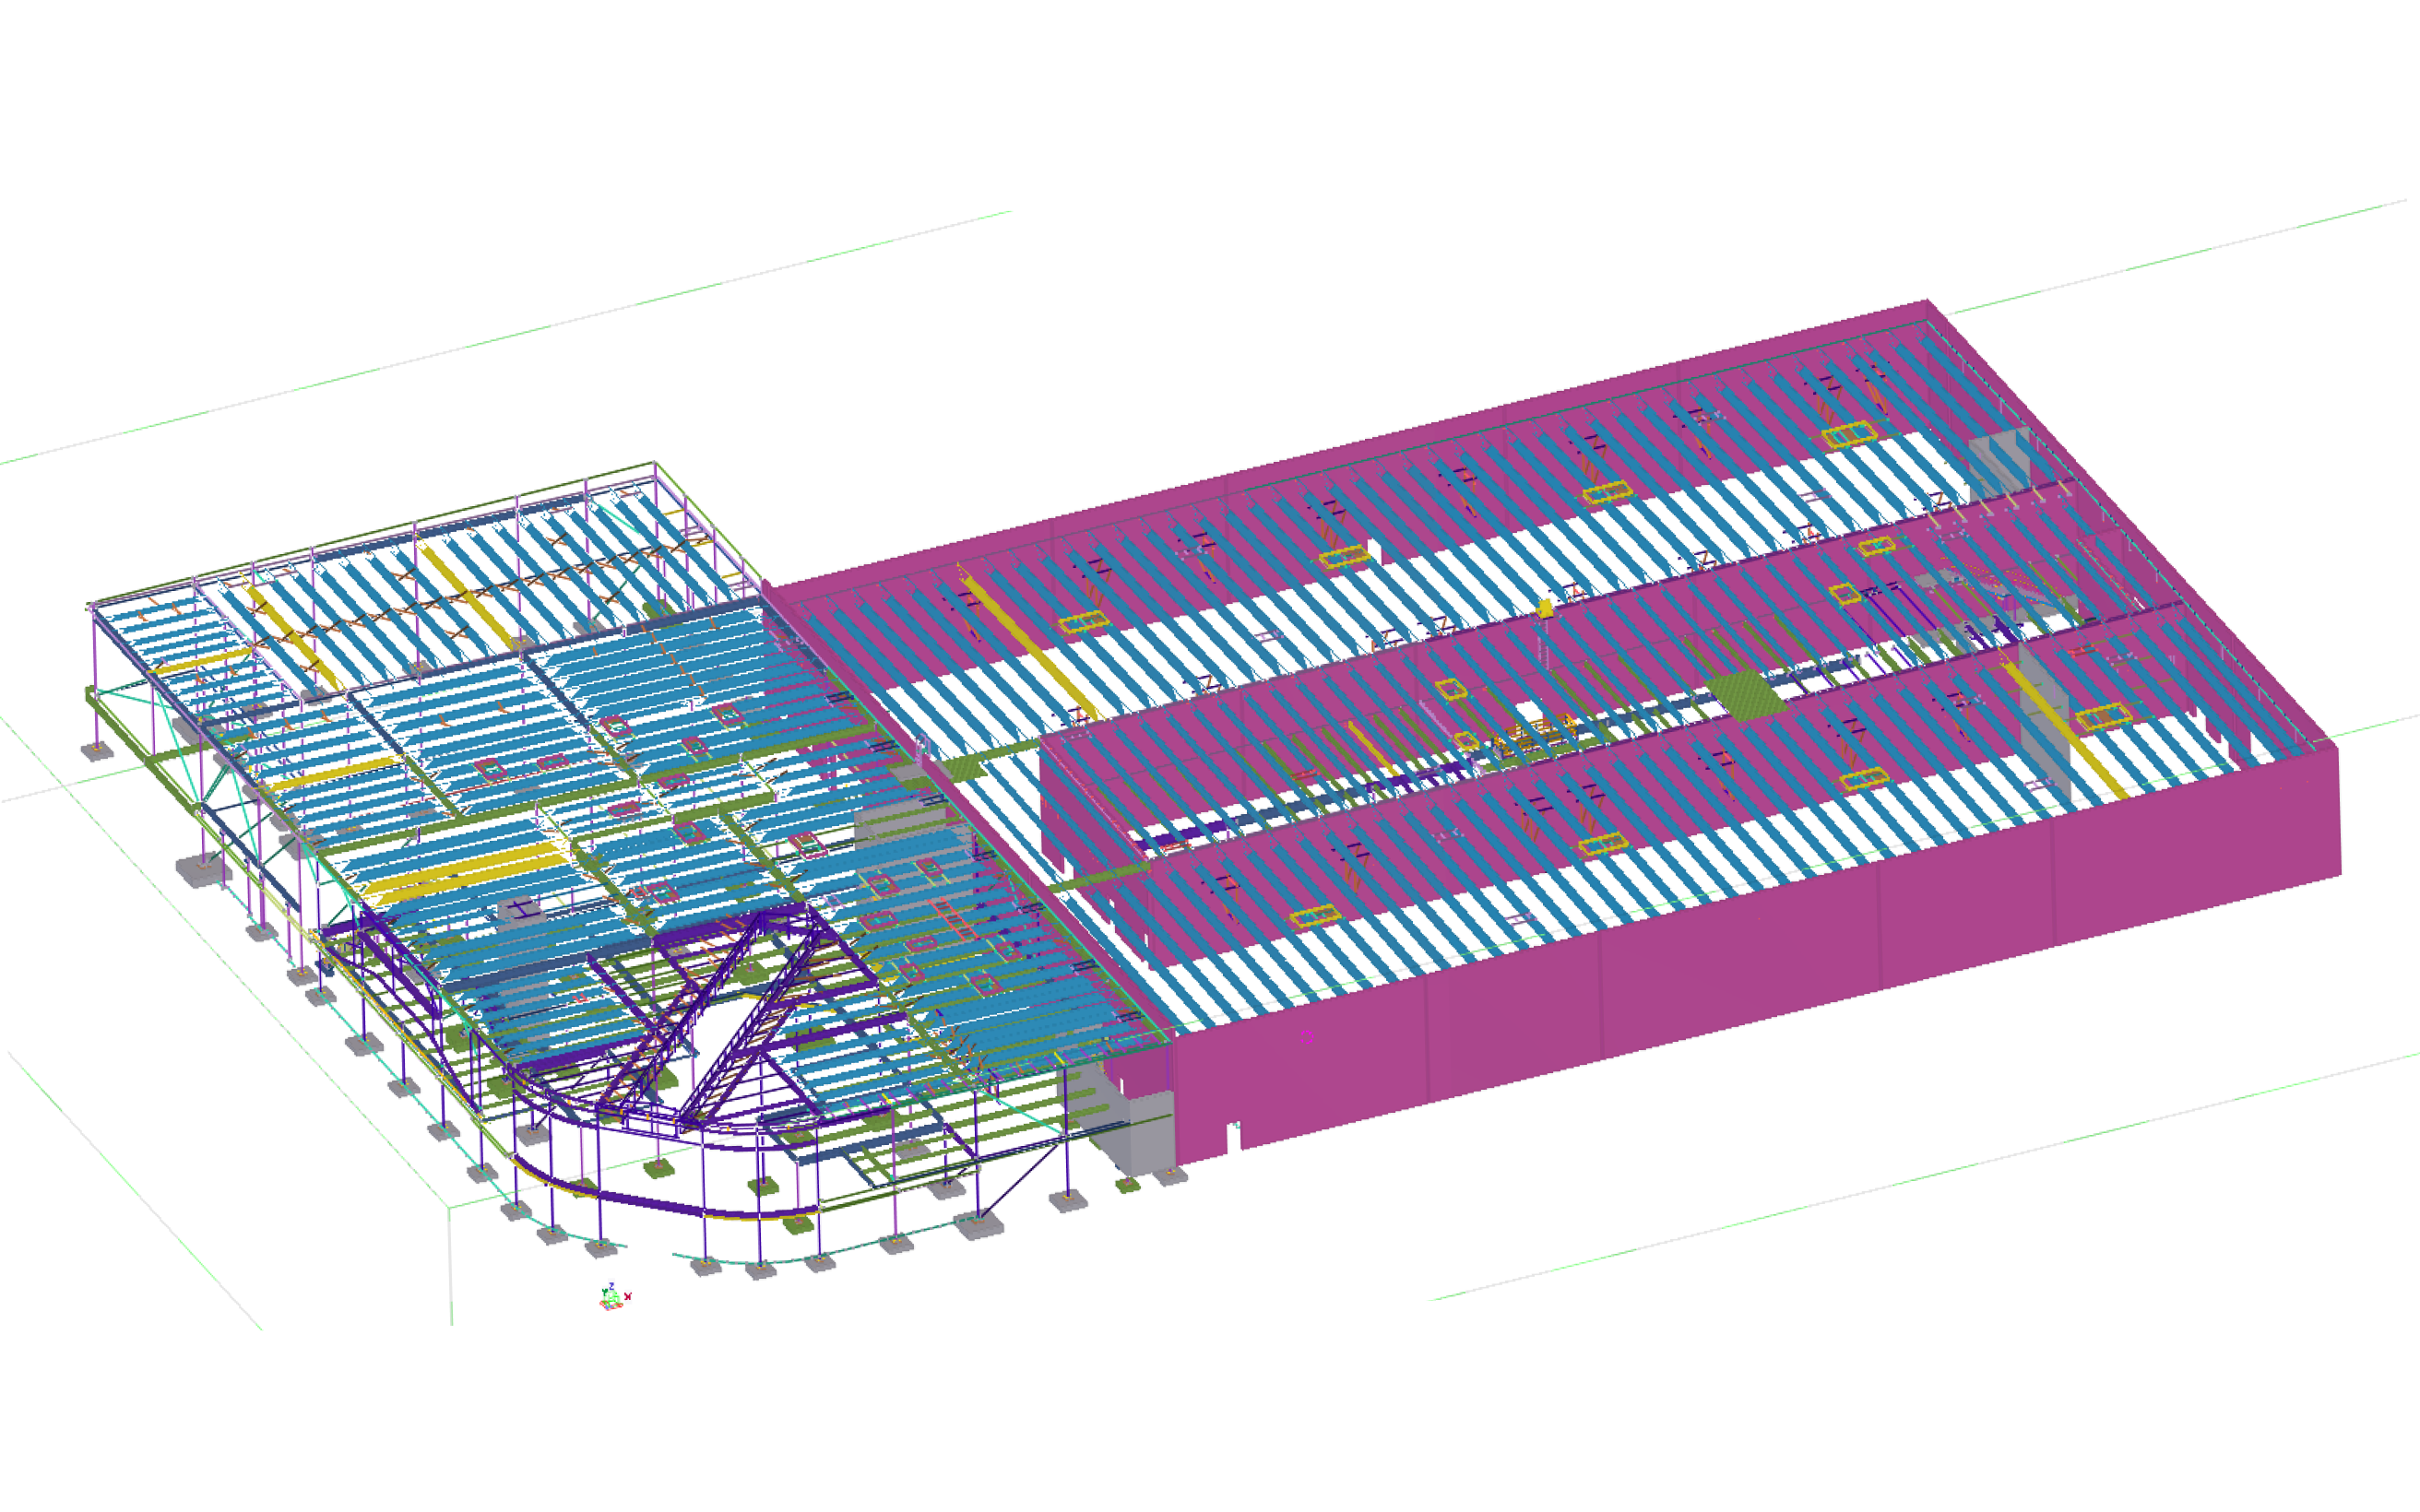
Structural steel detailing translates engineering designs into coordinated 3D models and detailed drawings that fabrication shops and erection teams use to manufacture, assemble, and install steel structures.
Accurate detailing provides fabrication teams with precise dimensions, member information, connection details, material specifications and assembly references. Well-coordinated drawings can help identify detailing and fit-up issues earlier, reducing fabrication rework and unexpected adjustments during erection.
Our steel detailers support industrial, commercial, warehouse, infrastructure and miscellaneous steel projects using Tekla Structures, SDS2, Advance Steel and AutoCAD based on project requirements, design specifications and applicable standards such as AISC, AWS and client requirements.
2D Structural Drafting Services
Our structural detailing/drafting services cover detailed drawings of structural steel members, framing systems, supports, plates, embeds, bracing systems, and structural connections used across industrial, commercial, warehouse, and infrastructure projects.
2d drawings are created with close attention to member fit-up, weld details, bolt positioning, hole locations, fabrication clearances, and assembly requirements.
Our structural drafting services can include:
- Beam and column detailing
- Framing plans and GA drawings
- Anchor bolt setting plans
- Plate and embed detailing
- Bracing and support detailing
- Steel structure drawing updates
Structural Steel Shop & Fabrication Drawings


Structural steel shop drawings and fabrication drawings provide fabricators with the dimensions, material specifications, weld details, bolt locations, hole patterns, piece marks and assembly information required to manufacture individual steel members and assemblies.
Clear fabrication drawings help reduce production confusion, dimensional mistakes, material waste and fit-up issues during fabrication and assembly.
Our structural shop drawings and fabrication drawing services also include:
- Plate detailing
- Weld detailing
- Anchor bolt layouts
- Assembly drawings
- Part drawings
- Fabrication revision updates
- Drawing index and revision tracking
- DSTV/NC files for CNC processing
- KSS export files based on fabrication workflows
Steel Erection Drawings & Erection Plans


We help installation teams understand how structural members should be positioned and assembled on-site through clear and accurate steel erection drawings.
Our well-coordinated erection drawings give field teams clearer installation references and help reduce assembly confusion, site modifications, and erection delays during structural installation activities.
Applications include:
- Erection drawings
- Erection plans
- Member identification drawings
- Erection sequencing support
- Assembly references
- Structural coordination drawings
Steel Connection Detailing


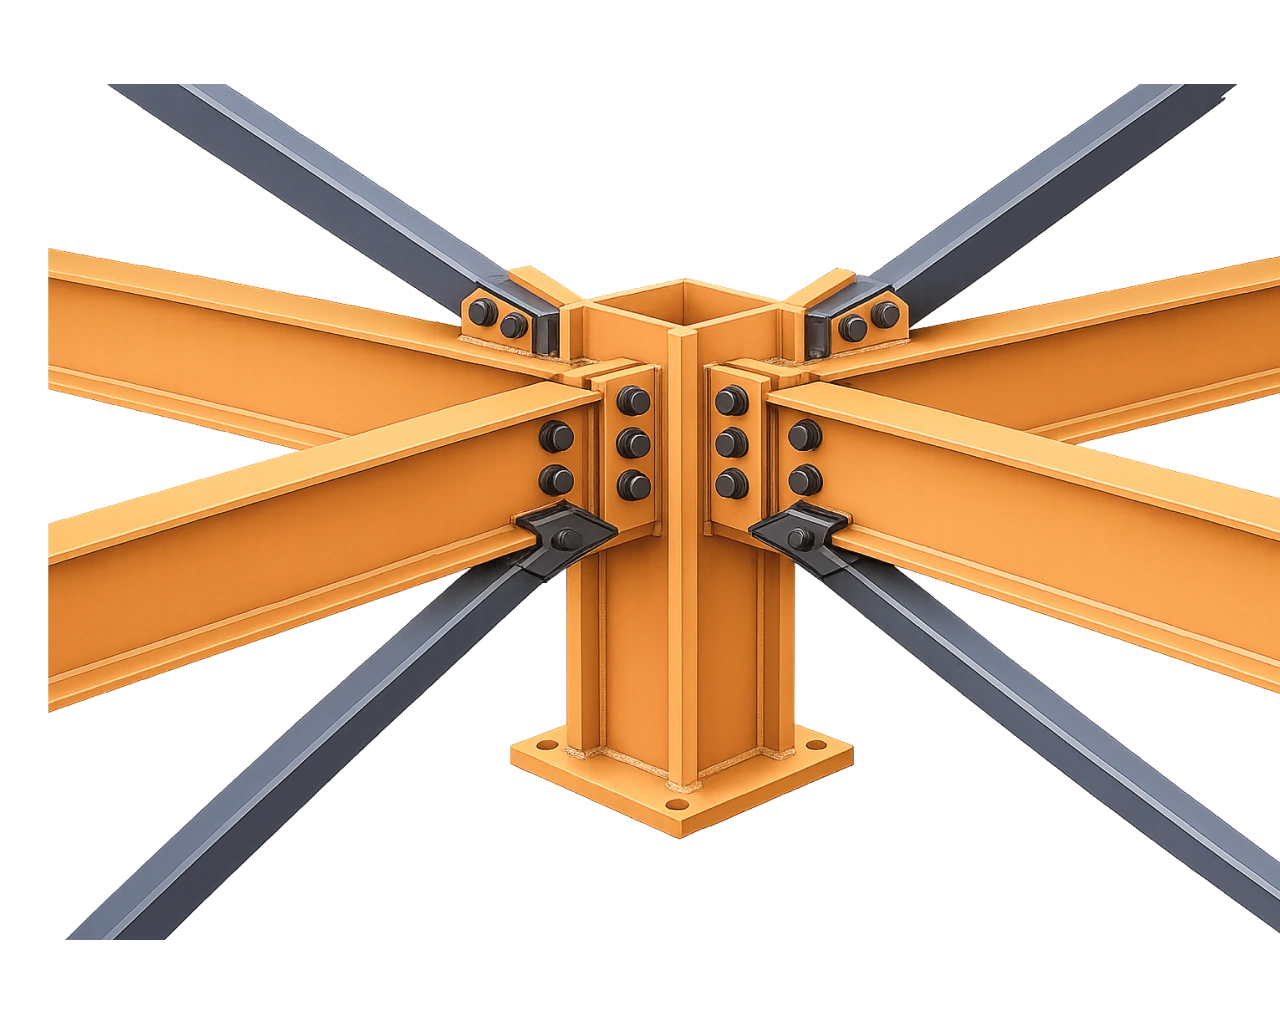
We detail bolted and welded steel connections for fabrication and erection, including connection plates, bolts, welds, holes, dimensions and assembly references based on approved structural and connection designs.
Our connection detailing supports industrial, commercial and miscellaneous steel projects where accurate connection information is required for fabrication, assembly and on-site erection.
Our connection detailing services include:
- Bolted connection detailing
- Welded connection detailing
- Base plate detailing
- Gusset plate detailing
- Splice connection detailing
- Connection layout drawings
Miscellaneous Steel Detailing Services
Our miscellaneous steel detailing services cover secondary structural steel that supports the primary structural framework across industrial, warehouse, commercial, and infrastructure projects.
Unlike primary structural steel, miscellaneous steel often involves tighter geometric coordination and site-specific detailing requirements. Many field fit-up issues originate in miscellaneous steel when detailing coordination is not managed properly during the project stage.
We provide miscellaneous steel detailing services as part of complete structural steel detailing packages or as standalone support for fabricators and contractors handling secondary steel and architectural metalwork.
Applications include:
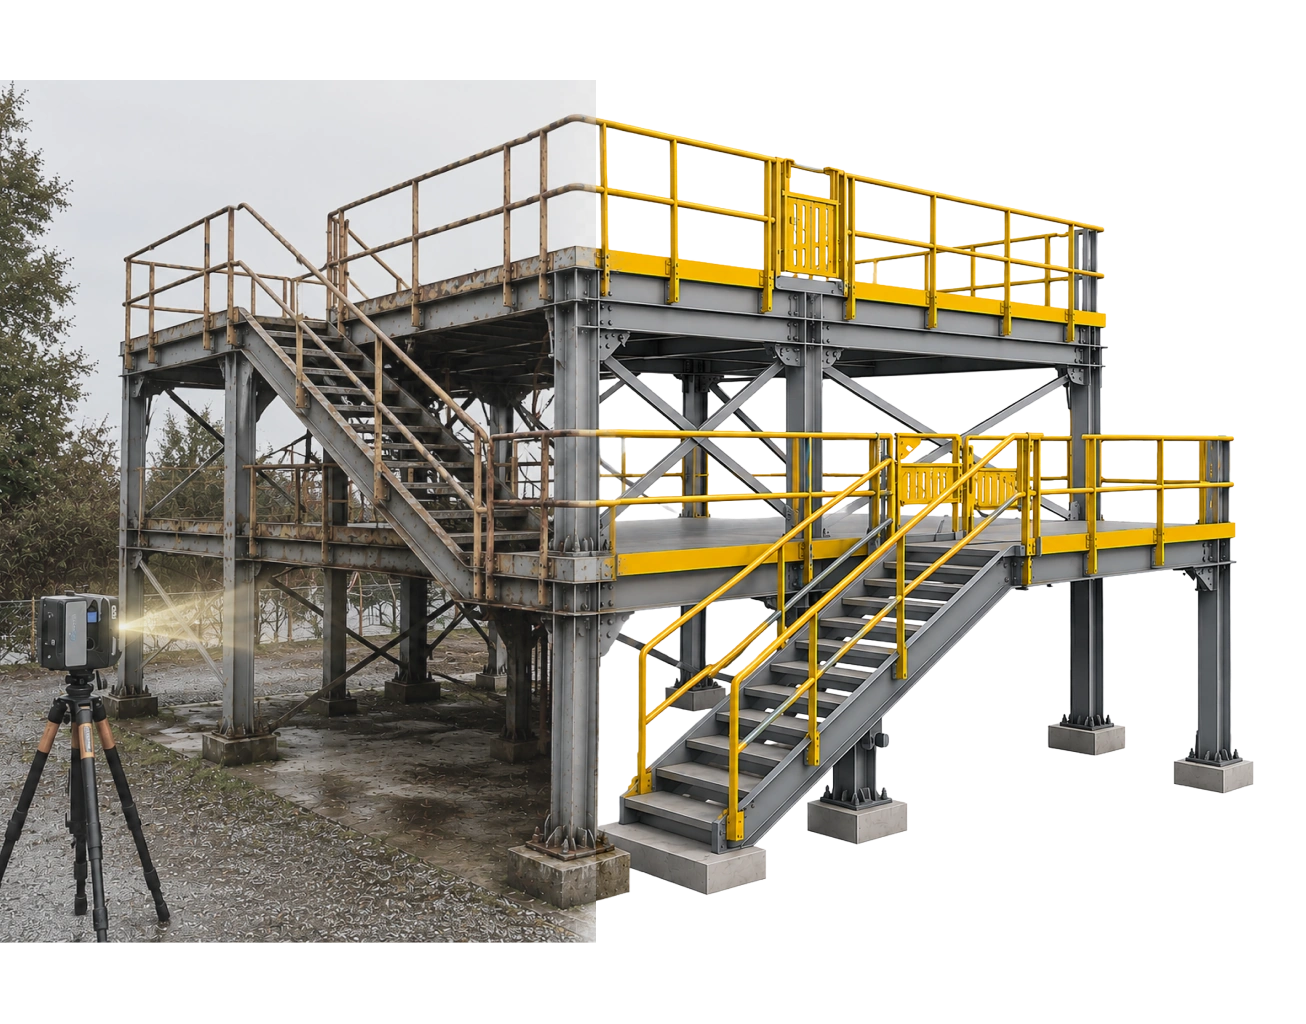
- Stair detailing: pan, plate tread and grating stairs
- Handrail and guardrail detailing
- Ladder detailing: vertical and ship ladders
- Platform and walkway detailing
- Mezzanine detailing
- Equipment support detailling
- Pipe support detailing
- Crane & monorail support detailing
Material Take-Offs & As-Built Drawings
We provide material take-offs (MTO), quantity take-offs (QTO), steel quantity lists and BOQ support to help project teams estimate materials, support procurement planning and reduce shortages during fabrication and construction activities.
Our team also provide as-built drawings that document final structural conditions and field modifications completed during installation to support future maintenance, upgrades and engineering reference requirements.
Our structural steel detailers support with:
- Material take-offs (MTO)
- Quantity take-offs (QTO)
- Bill of Quantities (BOQ)
- Bolt lists (field & shop)
- Assembly lists
- As-built drawing updates
- Revision documentation
- Drawing revision support
Steel detailing is one part of the wider structural engineering scope. Explore our structural engineering services for related support with steel structural design and connection design.
How Accurate Structural Detailing Supports Steel Fabrication
Accurate structural steel detailing helps fabricators, contractors, and project teams streamline fabrication and installation activities. By providing clear, coordinated, and fabrication-ready drawings, potential issues can be identified early, helping reduce costly errors, delays and rework throughout the project lifecycle.

Fewer fabrication errors
Accurate dimensions, member information, holes, welds and connection details give fabrication teams clearer production information.
Better fit-up
Coordinated member and connection details help identify dimensional and interface issues before fabrication and erection.
Less field rework
Clear fabrication and erection documentation can reduce unexpected modifications and adjustments during installation.
Faster erection
Well-organized erection drawings and member identification help site teams locate, position and assemble steel more efficiently.
Optimized material usage
Accurate material take-offs, bolt lists and assembly information support procurement and fabrication planning.
Technologies We Use
INVENTOR * SOLIDWORKS * AUTOCAD
ADVANCE STEEL * PTC CREO * AUTODESK REVIT
TEKLA * IDEA STATICA * RISA 3D
SDS2 * STAAD.PRO * FUSION 360
SOLIDWORKS PDM * 3D EXPERIENCE * AUTODESK VAULT
NAVISWORKS
Industries We Serve

AUTOMOTIVE

OIL & GAS

AGRICULTURE

STEEL STRUCTURAL

REFINERY

HEAVY MACHINERY

FOOD & BEVERAGE

POWER

WAREHOUSE

SHIP BUILDING

RENEWABLES

MINING

DATA CENTERS

CIVIL

DAIRY PRODUCT MANUFACTURING

METRORAIL
Industrial Standards
Frequently Asked Questions
Steel Detailing Services FAQs
Related Engineering Services