Scan to BIM Services
Know exactly what you're building on. We laser scan your facility and turn that data into accurate as-built BIM models — so your team can spot clashes, plan retrofits, and avoid costly surprises before construction even starts.


Scan to BIM 3D Modeling
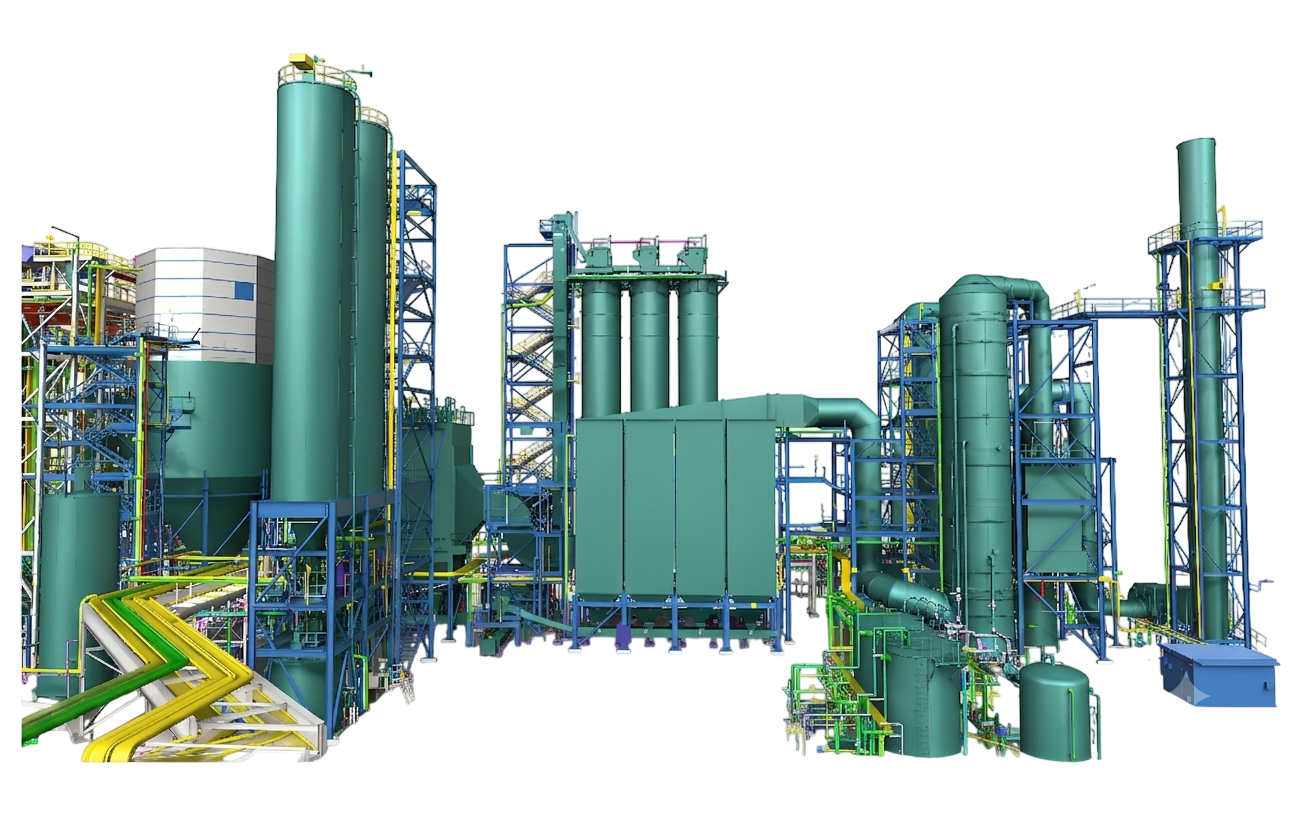
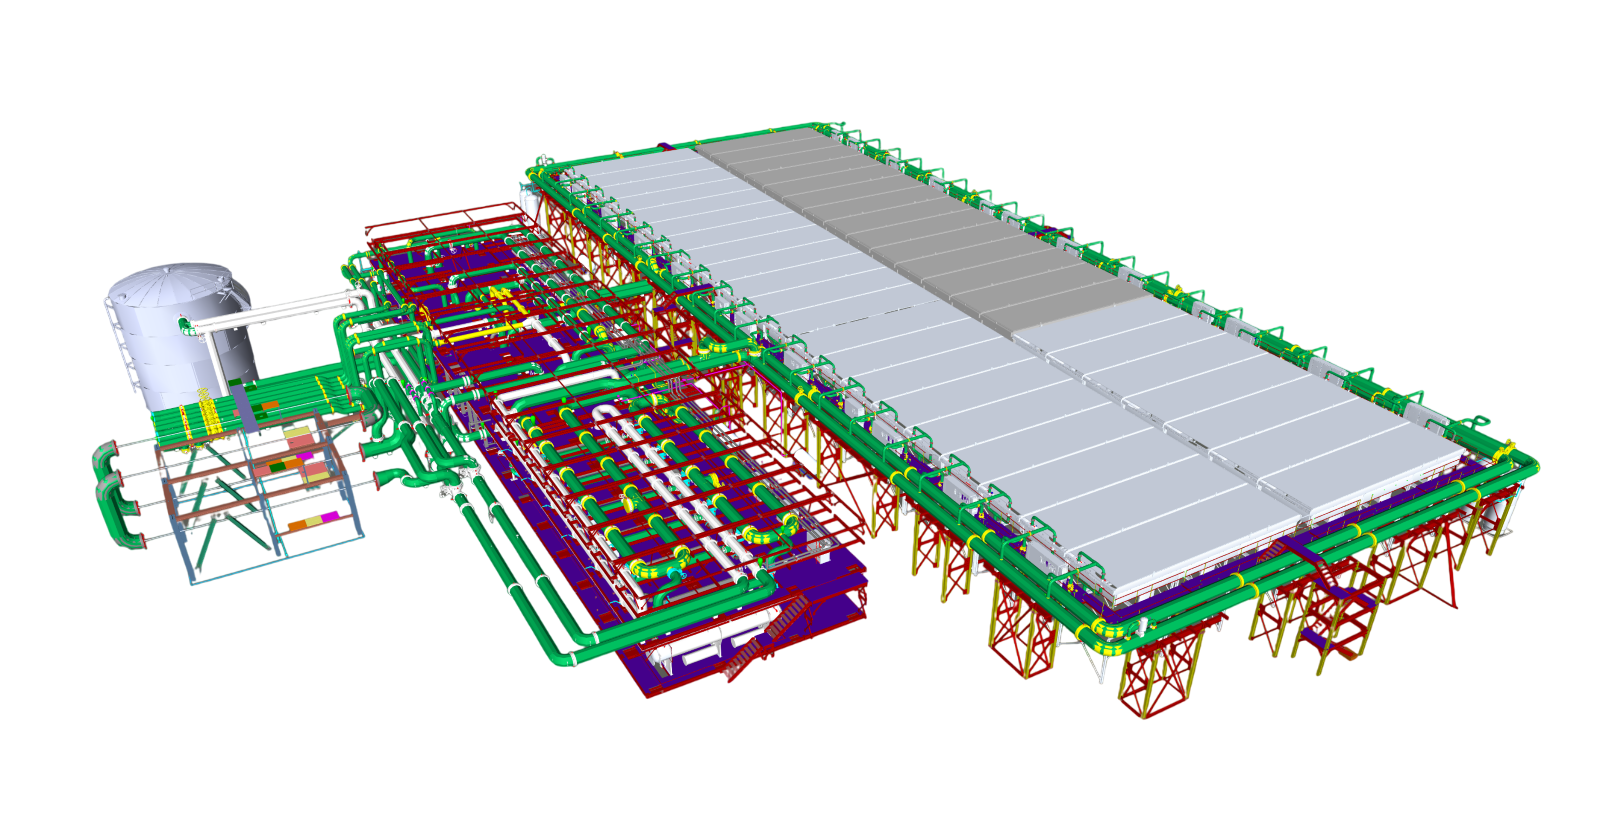
Digital representations of sites help engineering professionals gain a clear understanding of existing conditions and execute construction and renovation projects with greater confidence. Through Scan to BIM, we successfully convert a site, building or facility into a 3D model containing geometric and semantic information.
From site scanning to BIM delivery, our on-field and in-office teams ensure the creation of accurate BIM models with high-quality rendering and comprehensive quality checks at every stage.
By using this technology, engineers can make informed decisions before proceeding with structural changes while minimising safety risks associated with manual measurements.
Transform Scans to Data-rich BIMs


Raw LiDAR scan data may not always produce accurate digital models with intact geometry. Engineering judgement at every stage is applied to convert haphazard data into a precise and detailed model.
Our structured Scan to BIM process ensures reliable and consistent project execution:
- Project scope defines the level of scanning required for MEP coordination, facilities management, and BIM execution plan submission.
- Scanning stations are assigned depending on size and complexity, and photographs of the site are captured for colour mapping for accurate visual reference.
- Point cloud files generated from scan data support the identification of equipment locations and zoning layouts.
- The BIM model is created using Revit with point cloud data as a reference. Each element and floor geometry, position, and dimensions are verified with the scan data.
- The scan data and BIM model containing floor plans, sections, elevations, with a model accuracy report, and a handover register are issued.
Reality Capture to BIM integration
We understand that translating real facilities into detailed 3D models can be challenging. Our BIM experts minimise rework and enhance model accuracy, helping site engineers to focus on construction rather than spending additional time on re-verifying dimensions.
Here are some of the issues that we solve by applying sound engineering judgement and deliver dependable BIM models:

Point Cloud Data Issues
Organise high-density scans and large data sets from a single scanning campaign rather than multiple manual measurements
MEP Layout Coordination
Ensuring new and existing MEP designs are integrated by accurately documenting the positions, sizes, and routes of ducts, pipes, and cabling.
Modeling Irregularities
Reduce the mismatch between 2D design drawings of existing structures and scanned components by tagging unverified data and visually inspecting the deviations in Navisworks.
Accuracy and Tolerance
Establish project-specific industry standards to minimise element misclassification during BIM model-to-point-cloud comparisons.
As-Built Deviations
Include field-verified data to match differences in actual structures and original drawings during BIM modelling.
Quality-Driven Scan to BIM modeling


We understand that high-quality BIM models are of utmost importance for delivering successful construction outcomes. Using Scan to BIM, our design engineers transform scans without compromising original data even during multiple project iterations.
Efficient Scan Reuse
Previously captured BIM scans of a project can be utilised as a verified baseline for future modifications instead of undertaking a new site survey. Existing scans reduce time and costs for facility refurbishments and fitouts.
Pre-Design Quality Check
Undocumented component positions and service routes are discovered and rectified before beginning BIM modelling. Discrepancies caught early can resolve differences in legacy drawings and reality capture data, improving design integrity.
Preserving Site Integrity
3D laser scanning enables accurate detection of structural defects, wear and tear, and foundation settlements. Engineers can plan corrective measures to preserve the structures through retrofitting.
Collaborative Digital Environment
All parties involved in the project—clients, on-site engineers, in-office design experts—are privy to data secured from the beginning of the project in a common data environment.
Technologies we use
AUTODESK REVIT * BIM 360 * ETABS
TEKLA * STAAD.PRO * AUTODESK CONSTRUCTION CLOUD
Industries we serve

MANUFACTURING

MEDICAL

STEEL STRUCTURAL

CIVIL

METRORAIL
Industrial Standards
Frequently Asked Questions
Scan to BIM modeling Services FAQs
Related Engineering Services